Save
Ask
Tour
Hide
Share
$569,000
New Listing

218 E Rainbow Ridge Circle
The Woodlands, TX 77381

Single Family Residence|Coming Soon
4
Beds
3
Total Baths
2
Full Baths
1
Partial Bath
2,096
SqFt
$271
/SqFt
1986
Built
Subdivision:
Wdlnds Village Cochrans Cr 01
County:
Montgomery

Due to the health concerns created by Coronavirus we are offering personal 1-1 online video walkthough tours where possible.
Call Now: 346-336-4707
Is this the listing for you? We can help make it yours.
346-336-4707
218 E Rainbow Ridge Circle218 E Rainbow Ridge Circle218 E Rainbow Ridge Circle218 E Rainbow Ridge Circle
Save
Ask
Tour
Hide
Share

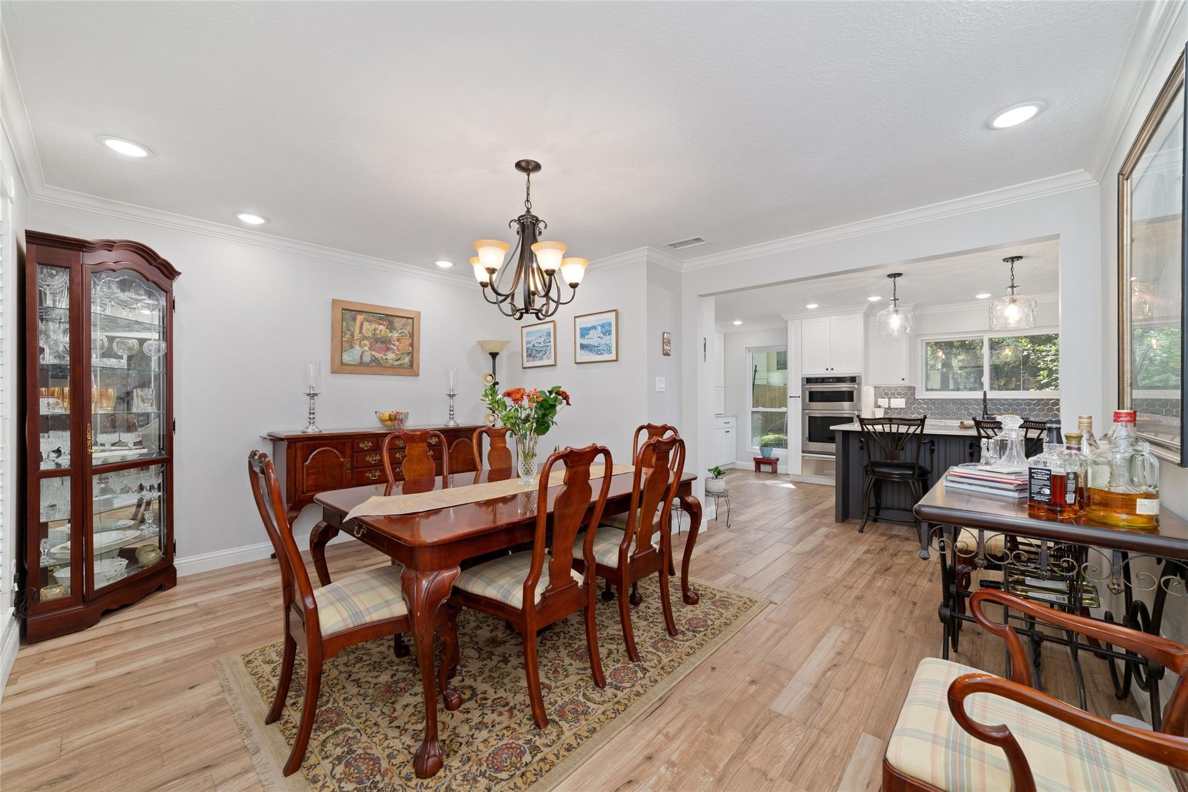
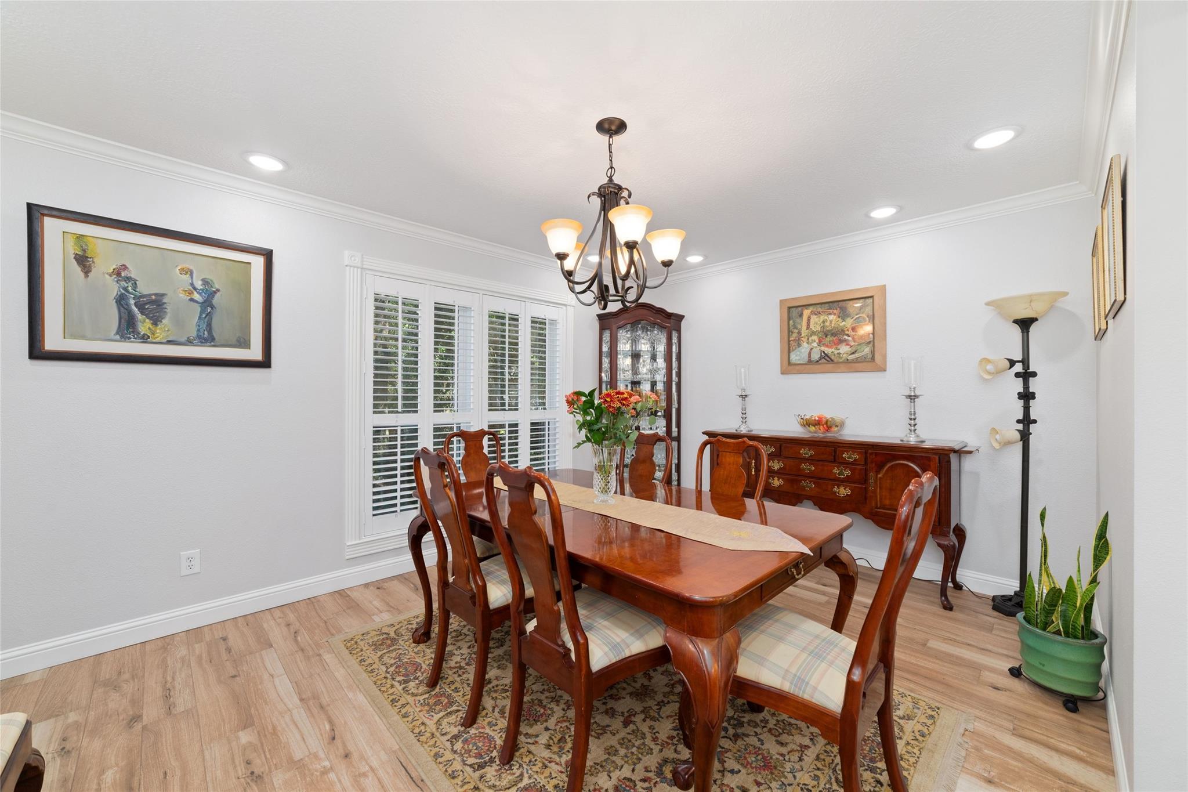
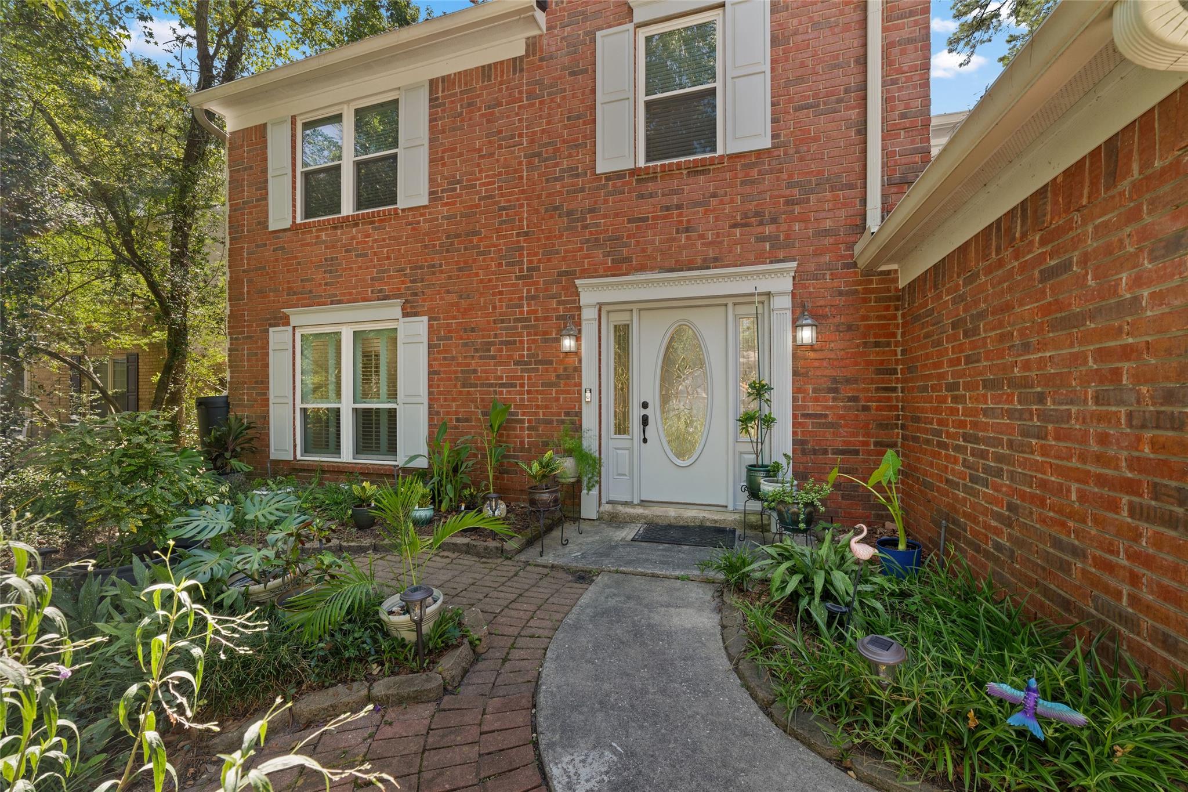
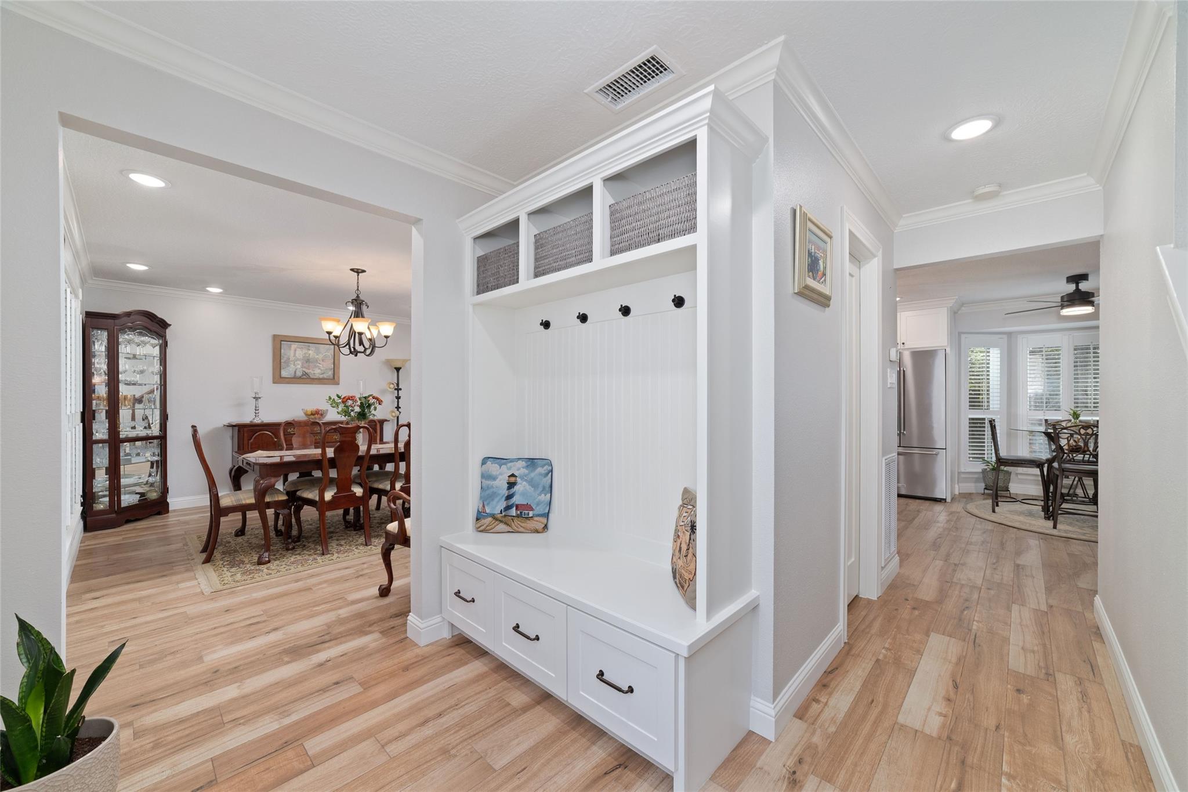
Welcome home to this beautifully updated 4-bedroom, 2.5-bath charmer in the heart of The Woodlands. With over $90,000 in improvements, the hard work is already done: PEX plumbing, whole-home Generac generator, newer roof (8/25), newer water heater (11/25), new flooring, fresh paint, and updated light fixtures throughout. The completely remodeled kitchen (with Shaker-style cabinets and stainless steel appliances) and bathrooms bring modern style to this open floorplan boasting a comfortable, easy-living space. Step outside to an oversized deck crowned by a pergola — perfect for morning coffee, weekend grilling, or evening gatherings under the stars. Zoned to highly rated Woodlands schools and just minutes from parks, walking trails, shopping, and dining, this home puts the very best of The Woodlands right at your doorstep. Don't miss it — schedule your showing today!

Save
Ask
Tour
Hide
Share
Listing Snapshot
Price 
$569,000
Days On Site 
0 Days
Bedrooms 
4
Inside Area (SqFt) 
2,096 sqft
Total Baths 
3
Full Baths 
2
Partial Baths 
1
Lot Size 
0.1847 Acres
Year Built 
1986
MLS® Number 
62092191
Status 
Coming Soon
Property Tax 
$7,160
HOA/Condo/Coop Fees 
N/A
Sq Ft Source 
N/A
Friends & Family
Recent Activity
15 hours agoListing updated with changes from the MLS®
23 hours agoListing first seen on site
General Features
Acres 
0.1847
Attached Garage 
Yes
Disclosures 
MudSeller's DisclosureSeller's Water Disclosure
Foundation 
Slab
Garage 
Yes
Garage Spaces 
2
Green Energy Efficient 
Thermostat
Parking 
AttachedGarage Door Opener
Parking Spaces 
2
Property Sub Type 
Single Family Residence
Sewer 
Public Sewer
SqFt Total 
2096
Style 
Traditional
Water Source 
Public
Interior Features
Appliances 
DisposalGas OvenMicrowaveGas CooktopGas RangeDishwasherRefrigerator
Cooling 
Ceiling Fan(s)Electric
Fireplace 
Yes
Fireplace Features 
Gas Log
Fireplaces 
1
Flooring 
TileWood
Heating 
Natural Gas
Interior 
Crown MoldingKitchen IslandPantryDouble VanitySmart Thermostat
Laundry Features 
Electric Dryer HookupGas Dryer HookupWasher Hookup
Window Features 
Window Coverings
Bedroom 
Dimensions - 10x10Level - SecondArea - 100
Breakfast 
Dimensions - 7x14Level - FirstArea - 98
Dining Room 
Dimensions - 15x13Level - FirstArea - 195
Kitchen 
Dimensions - 20x12Level - FirstArea - 240
Living Room 
Dimensions - 19x12Level - FirstArea - 228
Master Bedroom 
Dimensions - 19x15Level - SecondArea - 285
Save
Ask
Tour
Hide
Share
Exterior Features
Construction Details 
Batts InsulationBrickVinyl Siding
Fencing 
Back Yard
Lot Features 
Subdivided
Patio And Porch 
Patio
Roof 
Composition
Waterfront Features 
Pond
Windows/Doors 
Window Coverings
Community Features
Association Amenities 
Basketball CourtFitness CenterJogging PathParkPicnic AreaPlaygroundPoolSport CourtTennis Court(s)Trail(s)
Community Features 
Curbs
MLS Area 
15
School District 
11 - Conroe
Financing Terms Available 
CashConventionalFHAVA Loan
Roads 
Concrete
Schools
School District
11 - Conroe
Elementary School
David Elementary School
Middle School
Knox Junior High School
High School
The Woodlands College Park High School
Listing courtesy of CB&A, Realtors [email protected]

IDX information is provided exclusively for consumers’ personal, non-commercial use. It may not be used for any purpose other than to identify prospective properties consumers may be interested in purchasing. This data is deemed reliable but is not guaranteed accurate by the MLS.

Data provided by HAR.com © 2026. All information provided should be independently verified.

Neighborhood & Commute
Source: Walkscore
Save
Ask
Tour
Hide
Share